
Open House Sun, Sep 27th 12:00 PM - 5:00 PM - Views


















Address
2212 Corbett Road, Monkton, MD
Price
$ 850,000
Property Attributes
- MLS#MDBC2167102
- TypeSingle Family
- Listing Status ACTIVE
- CountyBALTIMORE
- CityMonkton
- NeighborhoodMy LadyS Manor
- Zip21111
- StyleSplit Foyer
- Year Built1976
- Taxes$ 6573
- Price$ 850,000
- Bedrooms5
- Full Bathrooms3
- Half Bathrooms0
- Sqr Footage2612
- Lot Size4.88 Acres
Data Source:
Bright MLS
Property Description
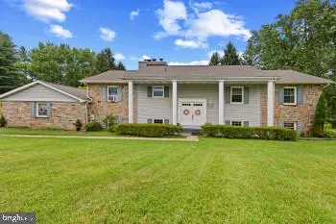
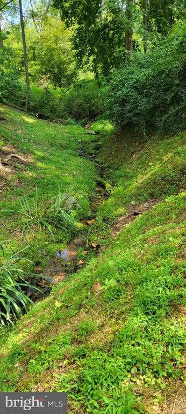
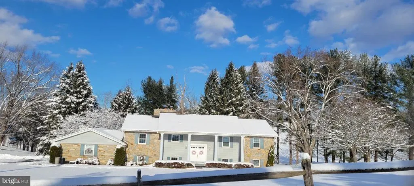
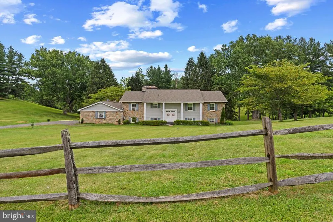
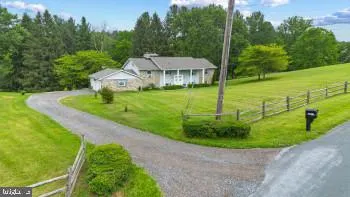
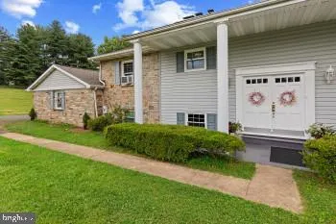
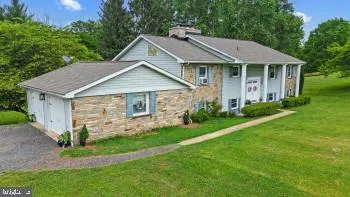
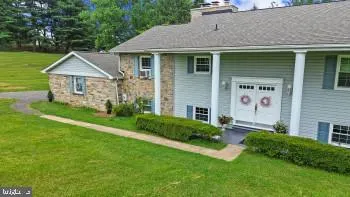
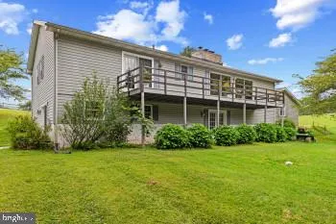
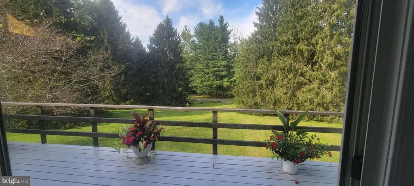
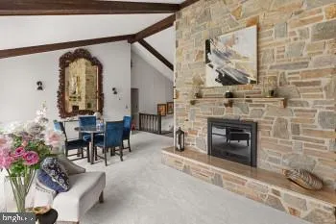
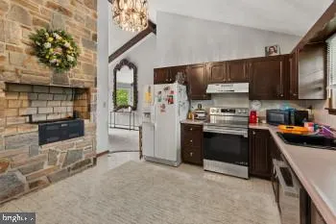
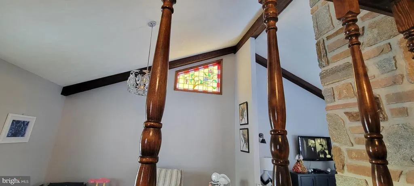
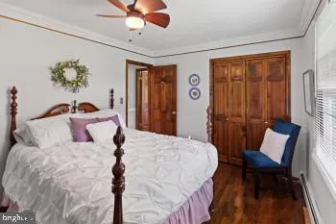
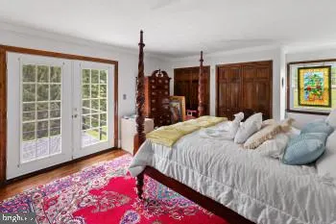
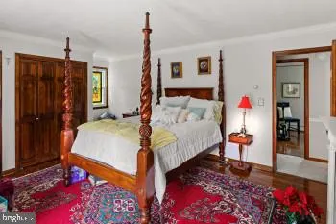
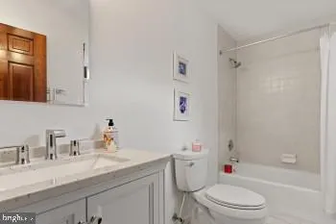
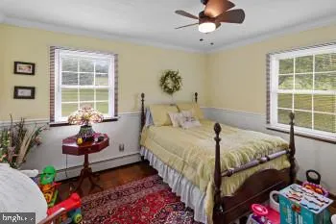
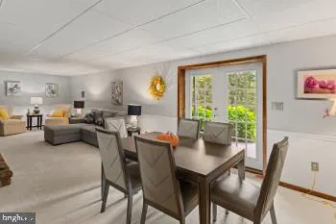
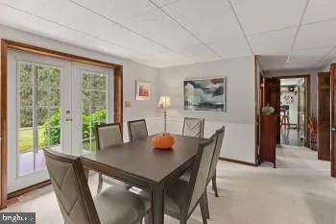
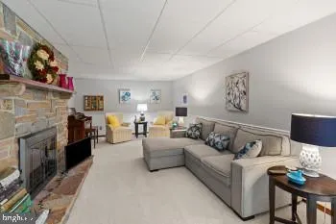
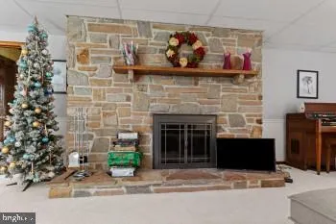
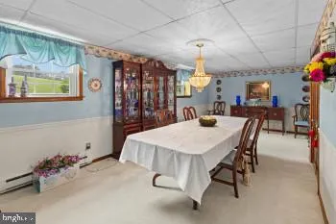
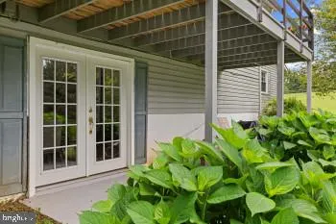
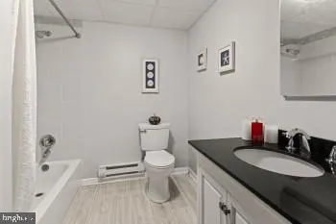
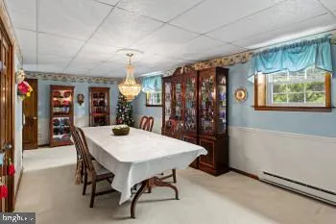
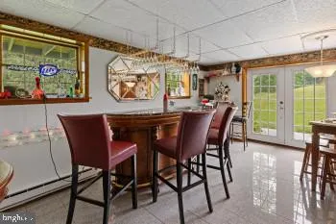
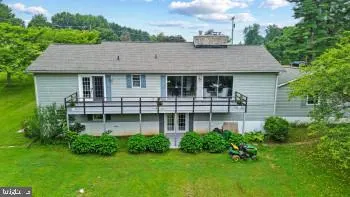
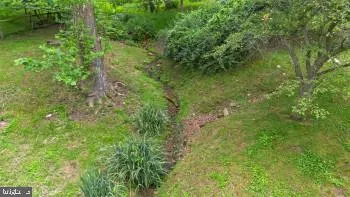
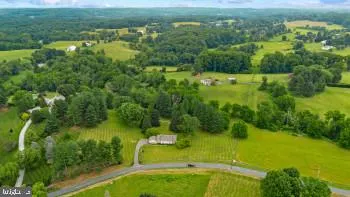
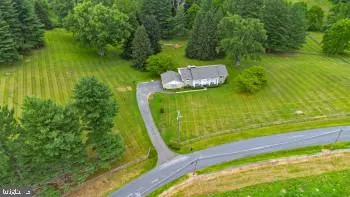
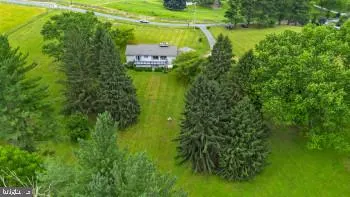
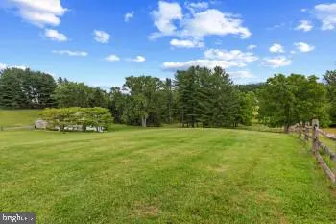
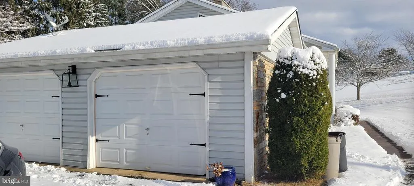
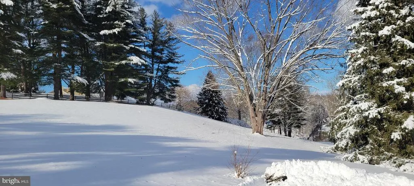
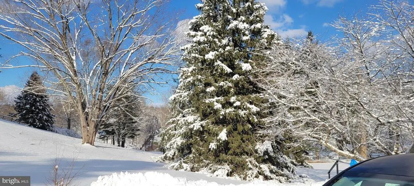
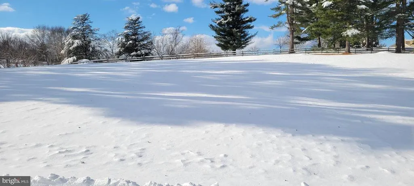
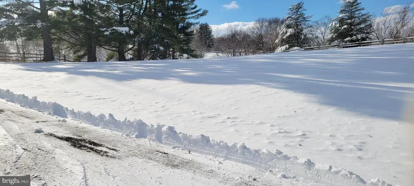
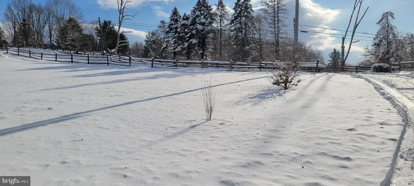
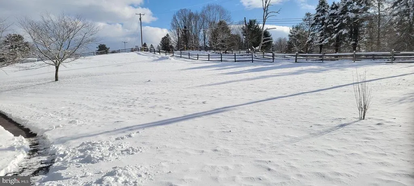
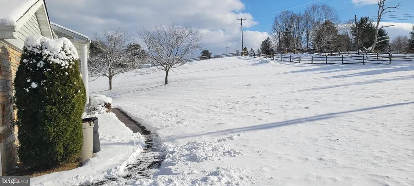
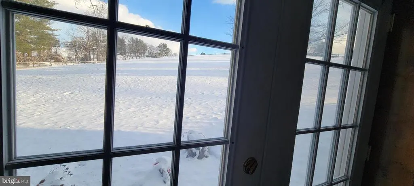
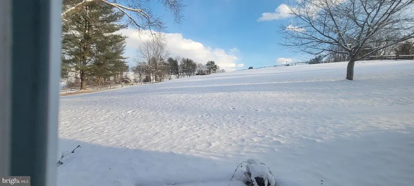
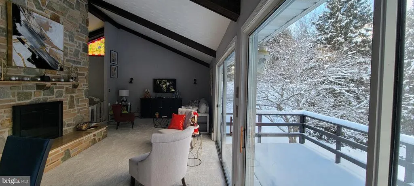
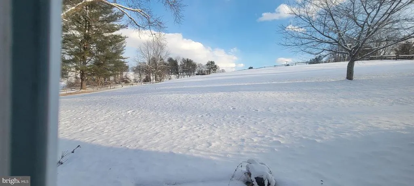
Custom-Built Stone Retreat in Prestigious My Ladys Manor Welcome to this exceptional custom-built stone home, beautifully situated on 4.88 tree-lined acres in the highly sought-after My Ladys Manor. Offering a rare combination of timeless character, generous living spaces, and a picturesque natural setting, this distinctive property provides privacy, flexibility, and an inviting lifestyle surrounded by nature. The main level features three bedrooms and two full baths, with beautiful stone accents and a warm wood-burning fireplace creating an inviting focal point. The kitchen offers a unique stone rotisserie/fireplace feature along with new stainless-steel appliances, blending character and functionality. All bathrooms have been recently remodeled. The lower level adds remarkable versatility with two additional bedrooms, a full bath, stone fireplace, bar, living room, and dining area. This spacious level could potentially serve as an in-law suite, guest quarters, home office, or private retreat, providing exceptional flexibility for extended family or guests. A two-and-a-half-car attached garage provides abundant parking and storage. Outside, the property truly shines, with mature trees, a split-rail fence, and a beautiful stream meandering along the bottom of the property. Enjoy the peaceful surroundings and abundant wildlife while still being close to everyday conveniences. With its custom stone construction, multiple fireplaces, remodeled baths, new appliances, expansive acreage, and flexible living arrangement, this is a truly special opportunity to own a distinctive home in My Ladys Manor. The sellers are also leaving an extensive amount of furniture, making this home even more convenient for its next owner. Contact me today for your Private Showing. Laurie Duncan /beachsaleslaurie@gmail Com
| Elementary School | Middle School | High School |
|---|---|---|
| Sparks Elementary School | Hereford Middle School | Hereford High School |
| Price History | |
|---|---|
| 6/29/2026 | Listed $915,000 |
| 7/21/2026 | 8$850,000 |
General Features
| Living Area | 2612 |
|---|---|
| Sewer | Private Septic Tank,Private Sewer |
| Heating | Baseboard - Hot Water |
| Cooling | Window Unit(s) |
| Utilities | Electric Available,Cable TV Available,Sewer Available |
| Possession | Coin w/Sell Sett,Subject to Home Choice |
| Roof | Shingle |
| Appliances | Dishwasher,Dryer - Electric,Exhaust Fan,Indoor Grill,Microwave,Oven/Range - Electric,Range Hood,Refrigerator,Stainless Steel Appliances,Washer,Water Heater |
| Zoning | RC-2 |
| Garage Spaces | 2.00 |
| Patio/Porch Features | Deck(s),Patio(s) |
| Architectural Style | Split Foyer |
| Construction Materials | Stick Built,Stone |
| School District | BALTIMORE COUNTY PUBLIC SCHOOLS |
| Exclusions | Owner's personal belongings and some furniture. |
| Year Built | 1976 |
| View | Garden/Lawn,Panoramic,Pasture,Trees/Woods |
| Levels | 2 |
| Tax Year | 2025 |
| Ownership | Fee Simple |
| Cool Fuel | Electric |
| Accessibility | 2+ Access Exits |
| County | BALTIMORE |
| New Construction | No |
| Property Type | Residential |
| HOA | No |
| Subdivision Name | MY LADY'S MANOR |
| Garage Y/N | Yes |
| Water Access Y/N | No |
| Other Structures | Above Grade,Below Grade |
| Full Baths | 3 |
| Status | ACTIVE |
| Directions | Take I-83 to exit 27 (MD-137/Mt,Carmel Rd.) towards Hereford. Head east on MD-127 E/Mt. Carmel Rd. Turn right onto MD-45 S/York rd. Take and immediate left onto Monkton Rd,(Md-138) Follow Monkton Rd |
| City | MONKTON |
| Disclosures | Prop Disclaimer |
| Senior Community Y/N | No |
| Lot Size Units | Square Feet |
| Lot Size Square Feet | 212573.00 |
| Tax Assessed Value | 551000.0 |
| Tax Annual Amount | 6573.0 |
| Home Warranty Y/N | No |
| Property Condition | Very Good |
| Structure Type | Detached |
| Floors In Unit Count | 2 |
| Condo/Coop Association fee Y/N | No |
| Bathrooms Count Main Level | 0.00 |
| Price Per Sq Ft Total AG | 505.95 |
| Acceptable Financing | Cash,Conventional,FHA,VA |
| Additional Parcels Y/N | No |
| Historic Y/N | No |
| Lease Considered Y/N | No |
| Vacation Rental Y/N | No |
| Total SQFT | 2900 |
| Location Type | Rural |
| Standard Status | Active |
| Year Built Source | Assessor |
| Legal Subdivision | WOODDALE FARMS |
| Tax Lot | 3A |
| Association Recreation Fee | No |
Interior Features
| Interior Amenities | Attic,Bathroom - Tub Shower,Carpet,Chair Railings,Dining Area,Wood Floors |
|---|---|
| Heating Fuel | Electric |
| Flooring | Carpet,Ceramic Tile,Hardwood,Luxury Vinyl Plank,Marble |
| Total Fireplaces | 2 |
| Fireplace Features | Fireplace - Glass Doors,Mantel(s),Screen,Stone,Wood |
| Hot Water | 60+ Gallon Tank |
| Basement (Y/N) | No |
| Heating Y/N | Yes |
| Fireplace Y/N | Yes |
| Above Grade Finished Area | 1680 |
| Central Air Y/N | No |
| Total Bedrooms | 5 |
| Below Grade Finished Area | 932 |
| Room Type | Living Room,Dining Room,Bedroom 2,Bedroom 3,Bedroom 4,Bedroom 5,Kitchen,Foyer,Breakfast Room,Bedroom 1,In-Law/auPair/Suite,Laundry,Bathroom 1,Bathroom 3,Attic |
| Below Grade Finished Area Unit Type | Square Feet |
| LivingAreaSource | Estimated |
| Laundry Type | Lower Floor,Washer In Unit,Dryer In Unit |
| Below Grade Unfin Area Units | Square Feet |
| Below Grade Unfin SQFT | 288 |
| Below Grade Unfin SQFT Source | Estimated |
| Below Grade Finished Area Source | Estimated |
| Bedrooms Count All Lower Levels | 2 |
| Bedrooms Count All Upper Levels | 3 |
| Bedrooms Count Lower Level 1 | 2 |
| Bedrooms Count Upper Level 1 | 3 |
| Bathrooms Full Upper Level 1 | 2 |
| Bathrooms Full Lower Level 1 | 1 |
| Bathrooms Full All Upper Levels | 2 |
| Bathrooms Full All Lower Levels | 1 |
| Bathrooms Count Upper Level 1 | 2.00 |
| Bathrooms Count Lower Level 1 | 1.00 |
| Bathrooms Count All Upper Levels | 2 |
| Bathrooms Count All Lower Levels | 1 |
| Above Grade Finished Area Source | Assessor |
| Above Grade Finished Area Unit Type | Square Feet |
| Total Baths | 3 |
Exterior Features
| Exterior Amenities | Exterior Lighting,Water Fountains,Other |
|---|---|
| Pool | No Pool |
| Fencing | Split Rail |
| Lot Features | Cleared,Landscaping,Not In Development,Private,Rear Yard,SideYard(s),Stream/Creek,Trees/Wooded |
| Water Source | Well |
| Inclusions | Some furniture throughout the home may convey. |
| Total Parking Spaces | 8 |
| Garage Features | Additional Storage Area,Garage - Side Entry,Inside Access,Oversized |
| Type of Parking | Attached Garage,Driveway |
| Land Use Code | R |
| Foundation Details | Stone |
| Spa | No |
| Water View Y/N | No |
| Lot Size Acres | 4.88 |
| Lot Size Source | Assessor |
| Waterfront Y/N | No |
| Door Features | French |
| Horse Y/N | Yes |
| Land Assessed Value | 291400.00 |
| Navigable Water Y/N | No |
| Water Oriented Y/N | No |
| # of Attached Garage Spaces | 2 |
Room Details
| Room | Dimensions | Level | Flooring | Details |
|---|---|---|---|---|
| Attic | Upper 1 | Attic - Access Panel,Attic - Floored,Attic - Pull-Down Stairs | ||
| Bathroom 1 | Upper 1 | Bathroom - Tub Shower,Ceiling Fan(s),Countertop(s) - Quartz,Flooring - Marble | ||
| Bathroom 3 | Lower 1 | Bathroom - Tub Shower,Countertop(s) - Granite,Flooring - Other | ||
| Bedroom 1 | Upper 1 | Attached Bathroom,Balcony Access,Bathroom - Tub Shower,Flooring - Marble,Chair Rail,Flooring - HardWood | ||
| Bedroom 2 | Upper 1 | Chair Rail,Flooring - HardWood,Crown Molding | ||
| Bedroom 3 | Upper 1 | Crown Molding,Flooring - HardWood | ||
| Bedroom 4 | Lower 1 | Chair Rail,Flooring - Carpet | ||
| Bedroom 4 | Lower 1 | |||
| Bedroom 5 | Lower 1 | Chair Rail,Flooring - Other | ||
| Breakfast Room | Lower 1 | Flooring - Concrete | ||
| Dining Room | Upper 1 | Cathedral/Vaulted Ceiling,Flooring - HardWood | ||
| Foyer | Main | Cathedral/Vaulted Ceiling,Chair Rail,Flooring - Carpet,Flooring - Luxury Vinyl Plank | ||
| In-Law/auPair/Suite | Lower 1 | Chair Rail,Crown Molding,Fireplace - Wood Burning,Flooring - Carpet,Lighting - Wall sconces | ||
| Kitchen | Upper 1 | Cathedral/Vaulted Ceiling,Flooring - Tile/Brick,Kitchen - Eat-in,Kitchen - Electric Cooking,Kitchen - Propane Cooking | ||
| Laundry | Lower 1 | Flooring - Concrete | ||
| Living Room | Upper 1 | Cathedral/Vaulted Ceiling,Fireplace - Wood Burning,Flooring - Carpet |
Amenities
- Foreclosure
- Views
- Short Sale
- New Construction
- Adult 55+
- Lease To Own
- No HOA Fees
- Furnished
- Primary On Main
- Air Conditioning
- Seller Finance
- Green
- Fixer Upper
- Horse
- Golf
- Fireplace
- Deck
- Garage
- Basement
- Pool
Property vs Single Family Average in 21111
Price
Taxes
Year Built
Visits
 © BRIGHT, All Rights Reserved
