
Eco Friendly
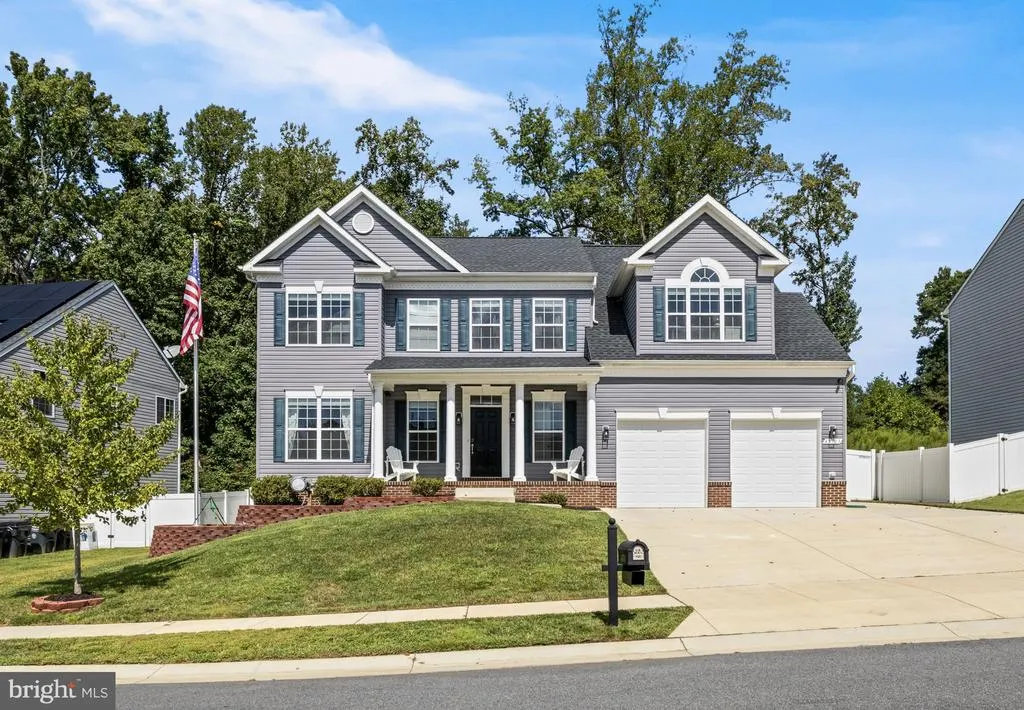















Address
45703 Tennyhill Street, California, MD
Price
$ 649,900
Property Attributes
- MLS#MDSM2032472
- TypeSingle Family
- Listing Status ACTIVE
- CountySAINT MARYS
- CityCalifornia
- NeighborhoodElizabeth Hills Phase 4
- Zip20619
- StyleColonial
- Year Built2020
- Taxes$ 4814
- Price$ 649,900
- Bedrooms5
- Full Bathrooms3
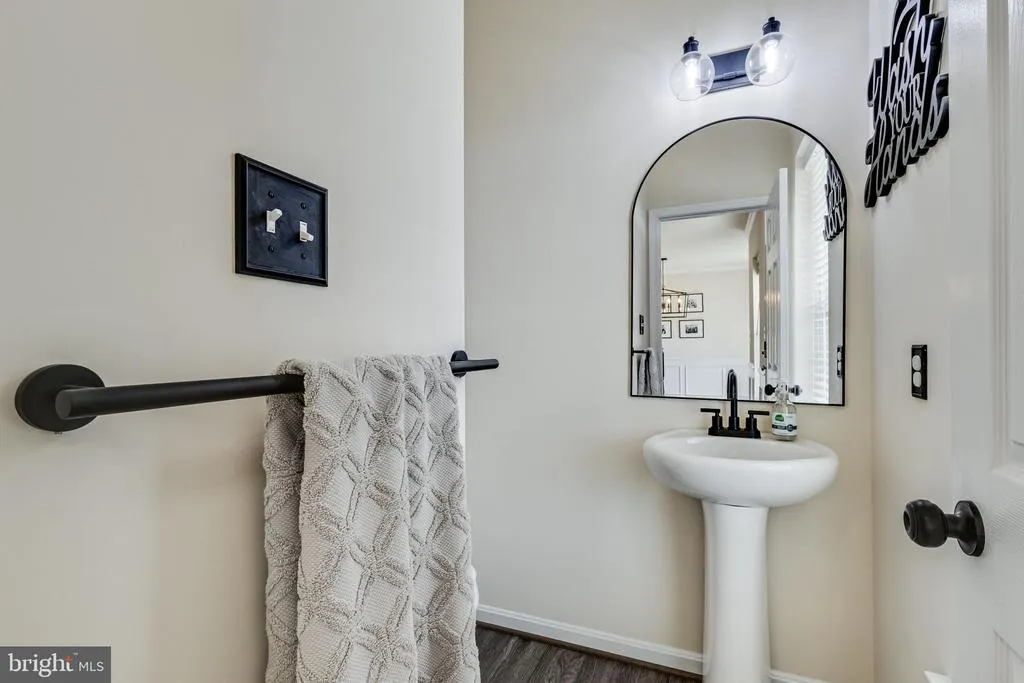
- Half Bathrooms1
- Sqr Footage3526
- Lot Size0.17 Acres
Data Source:
Bright MLS
Property Description
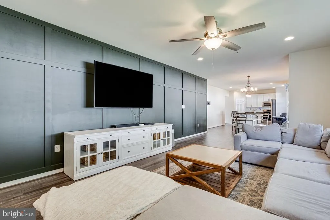
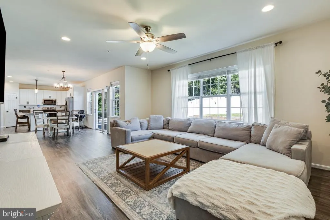
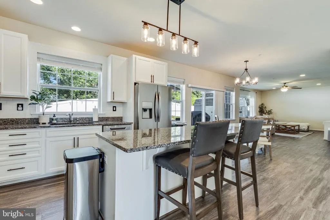
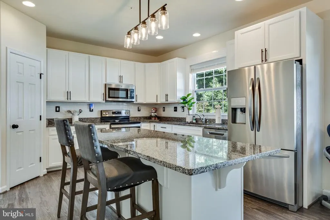
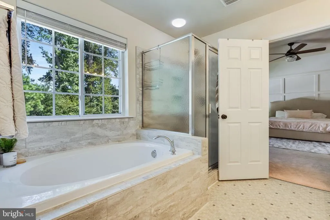
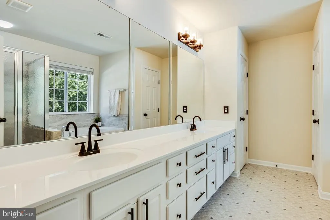
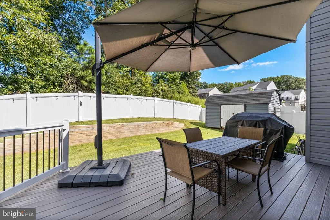
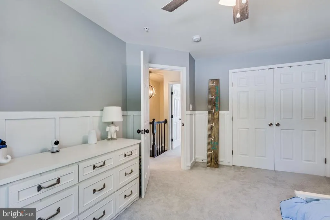
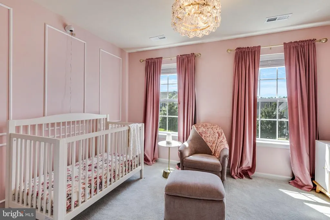
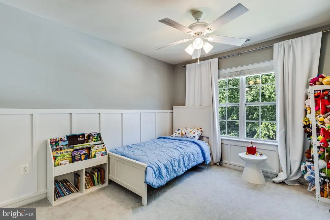
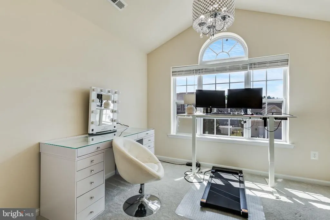
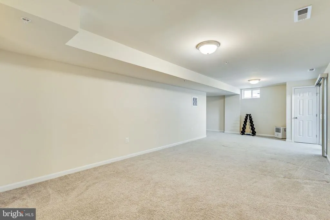
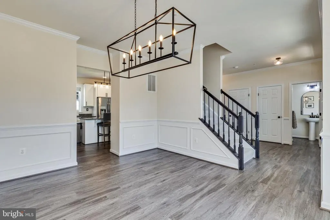
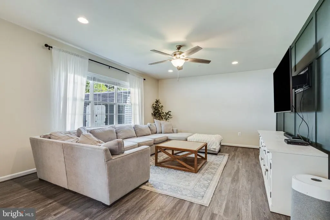
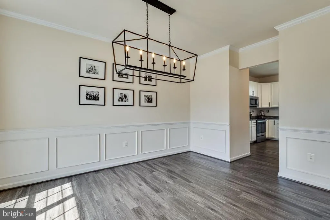
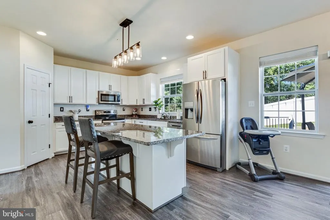
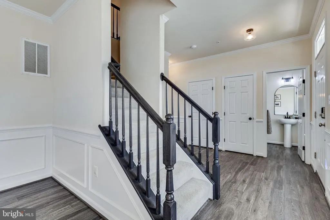
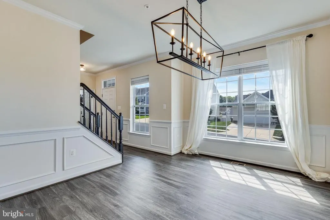
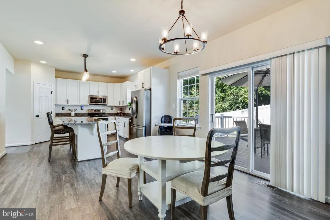
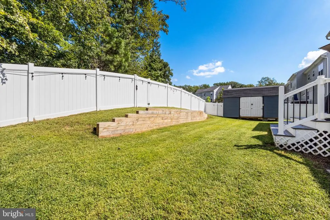
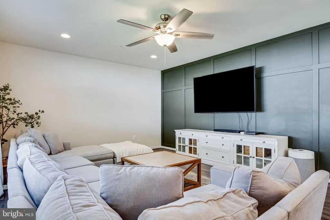
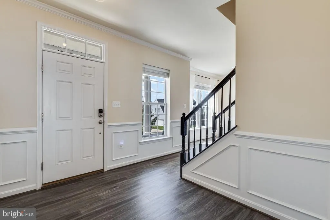
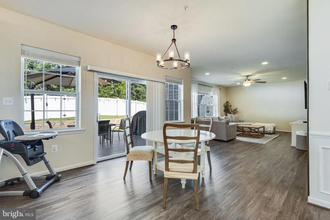
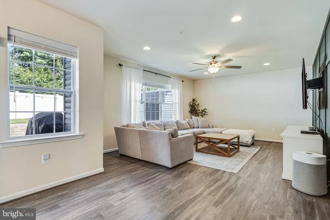
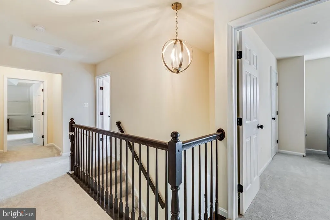
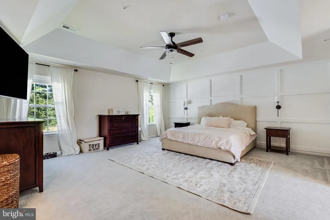
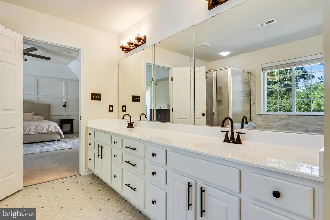
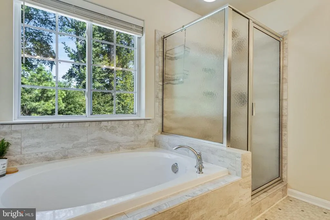
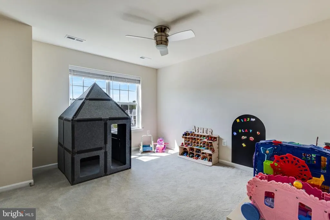
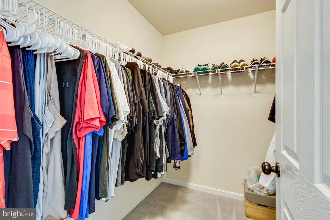
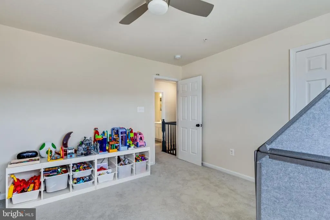
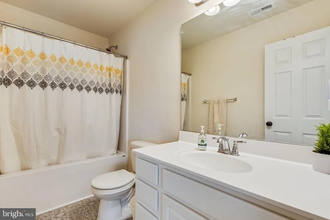
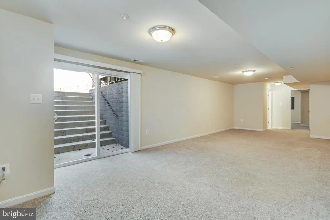
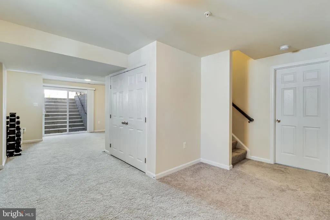
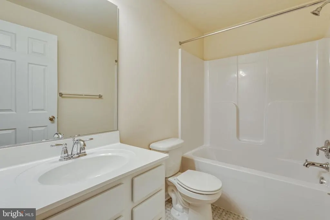
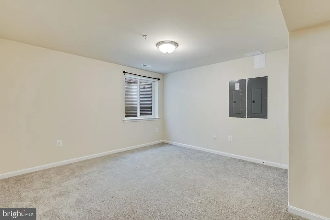
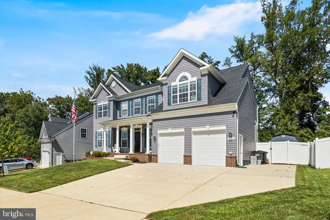
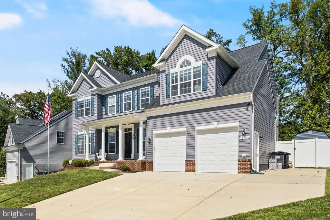
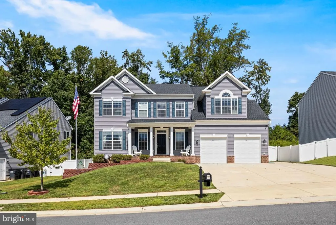
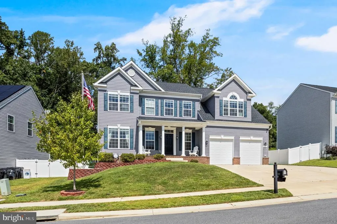
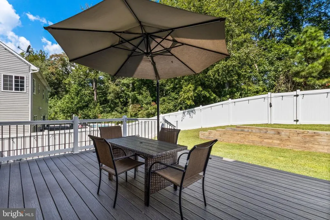
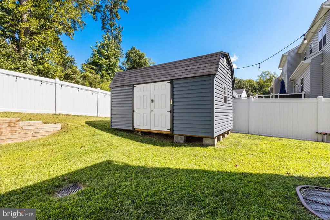
Nestled in the prestigious Elizabeth Hills Phase 4, this exquisite Colonial residence redefines luxury living. Built in 2020, this stunning home boasts 3,526 square feet of meticulously designed space, offering an unparalleled blend of elegance and modern comfort. Step inside to discover a harmonious layout featuring five spacious bedrooms and three and a half opulent bathrooms, perfect for both relaxation and entertaining. The advanced construction materials ensure durability and energy efficiency, while the thoughtfully designed basement with walkout stairs provides endless possibilities for recreation or additional living space. The heart of the home is a chef's dream, ready for culinary adventures with top-of-the-line appliances and ample counter space. Natural light floods the open-concept living areas, highlighting the sophisticated finishes and inviting ambiance. Outside, the meticulously landscaped yard offers a serene retreat, while the attached front-entry garage provides convenience and security. Enjoy the tranquility of suburban living, all while being just moments away from vibrant local amenities. This property is not just a home; it's a lifestyle. Experience the perfect blend of luxury, comfort, and sophistication in a community that values exclusivity and elegance. Don't miss your chance to own this remarkable residence-where every detail has been crafted for the discerning homeowner.
| Price History | |
|---|---|
| 9/1/2026 | Listed $649,900 |
General Features
| Living Area | 3526 |
|---|---|
| Sewer | Public Sewer |
| Heating | Heat Pump(s) |
| Cooling | Central A/C,Ceiling Fan(s) |
| Possession | Settlement,Negotiable |
| Zoning | RESIDENTIAL |
| HOA Fee | 300.00 |
| Garage Spaces | 2.00 |
| Architectural Style | Colonial |
| Construction Materials | Advanced Framing,Batts Insulation,Blown-In Insulation,Concrete,CPVC/PVC |
| School District | ST. MARY'S COUNTY PUBLIC SCHOOLS |
| Year Built | 2020 |
| Levels | 3 |
| Tax Year | 2025 |
| Ownership | Fee Simple |
| Cool Fuel | Electric |
| Accessibility | None |
| Assoc Fee Paid Per | Semi-Annually |
| County | SAINT MARYS |
| New Construction | No |
| Property Type | Residential |
| HOA | Yes |
| Subdivision Name | ELIZABETH HILLS PHASE 4 |
| Garage Y/N | Yes |
| Water Access Y/N | No |
| Other Structures | Above Grade,Below Grade |
| Full Baths | 3 |
| Status | ACTIVE |
| Directions | GPS are accurate and intuitive. |
| City | CALIFORNIA |
| Senior Community Y/N | No |
| Lot Size Units | Square Feet |
| Lot Size Square Feet | 7500.00 |
| Tax Assessed Value | 550500.0 |
| Tax Annual Amount | 4814.0 |
| Structure Type | Detached |
| Condo/Coop Association fee Y/N | No |
| Bathrooms Count Main Level | 1.00 |
| Price Per Sq Ft Total AG | 253.47 |
| Vacation Rental Y/N | No |
| Virtual Tour | https://www.zillow.com/view-imx/2fcc3e78-42be-4f21-bc06-2bbd26848fb5?wl=true&setAttribution=mls&initialViewType=pano |
| Total SQFT | 3696 |
| Standard Status | Active |
| Year Built Source | Assessor |
| Legal Subdivision | ELIZABETH HILLS |
| Tax Lot | 48 |
Interior Features
| Heating Fuel | Electric |
|---|---|
| Basement | Outside Entrance,Poured Concrete,Rear Entrance,Sump Pump,Water Proofing System,Windows,Walkout Stairs |
| Hot Water | Electric |
| Basement (Y/N) | Yes |
| Heating Y/N | Yes |
| Fireplace Y/N | No |
| Above Grade Finished Area | 2564 |
| Half Baths | 1 |
| Central Air Y/N | Yes |
| Total Bedrooms | 5 |
| Below Grade Finished Area | 962 |
| Below Grade Finished Area Unit Type | Square Feet |
| LivingAreaSource | Assessor |
| Below Grade Unfin Area Units | Square Feet |
| Below Grade Unfin SQFT | 170 |
| Below Grade Unfin SQFT Source | Assessor |
| Below Grade Finished Area Source | Assessor |
| Bedrooms Count All Lower Levels | 1 |
| Bedrooms Count All Upper Levels | 4 |
| Bedrooms Count Lower Level 1 | 1 |
| Bedrooms Count Upper Level 1 | 4 |
| Bathrooms Half Main Level | 1 |
| Bathrooms Full Upper Level 1 | 2 |
| Bathrooms Full Lower Level 1 | 1 |
| Bathrooms Full All Upper Levels | 2 |
| Bathrooms Full All Lower Levels | 1 |
| Bathrooms Count Upper Level 1 | 2.00 |
| Bathrooms Count Lower Level 1 | 1.00 |
| Bathrooms Count All Upper Levels | 2 |
| Bathrooms Count All Lower Levels | 1 |
| Above Grade Finished Area Source | Assessor |
| Above Grade Finished Area Unit Type | Square Feet |
| Total Baths | 4 |
Exterior Features
| Pool | No Pool |
|---|---|
| Parking Features | Concrete Driveway |
| Water Source | Public |
| Total Parking Spaces | 2 |
| Garage Features | Garage - Front Entry |
| Type of Parking | Attached Garage |
| Land Use Code | R |
| Foundation Details | Concrete Perimeter,Slab |
| Water View Y/N | No |
| Lot Size Acres | 0.17 |
| Lot Size Source | Assessor |
| Waterfront Y/N | No |
| Land Assessed Value | 98200.00 |
| Navigable Water Y/N | No |
| Water Oriented Y/N | No |
| # of Attached Garage Spaces | 2 |
Amenities
- Foreclosure
- Views
- Short Sale
- New Construction
- Adult 55+
- Lease To Own
- No HOA Fees
- Furnished
- Primary On Main
- Air Conditioning
- Seller Finance
- Green
- Fixer Upper
- Horse
- Golf
- Fireplace
- Deck
- Garage
- Basement
- Pool
Property vs Single Family Average in 20619
Price
Taxes
Year Built
Visits
 © BRIGHT, All Rights Reserved
